Modern residential architecture has never been more creative.
Today’s homes feature dramatic rooflines, large areas of glazing, multiple cladding materials, floating forms, recessed balconies and intricate junctions that would have been difficult to achieve only a few decades ago. Digital design tools have given architects far greater freedom to explore complex forms, and advances in engineering and manufacturing mean many of those ideas can now be built with remarkable accuracy.
That freedom has produced some extraordinary homes.
However, it has also created an interesting challenge.
Every time a building becomes more complex, the number of decisions required to successfully construct it increases as well. More corners create more junctions. More rooflines create more flashing details. More changes in materials create more transitions that need to be carefully designed and executed.
None of those things are inherently bad. In fact, they’re often what gives a home its unique character.
The important point is simply that complexity rarely comes without consequence.
Every junction tells a story
When most people look at a house, they naturally notice the finished result.
The overall shape.
The cladding.
The windows.
The roof.
Builders, however, often see something different.
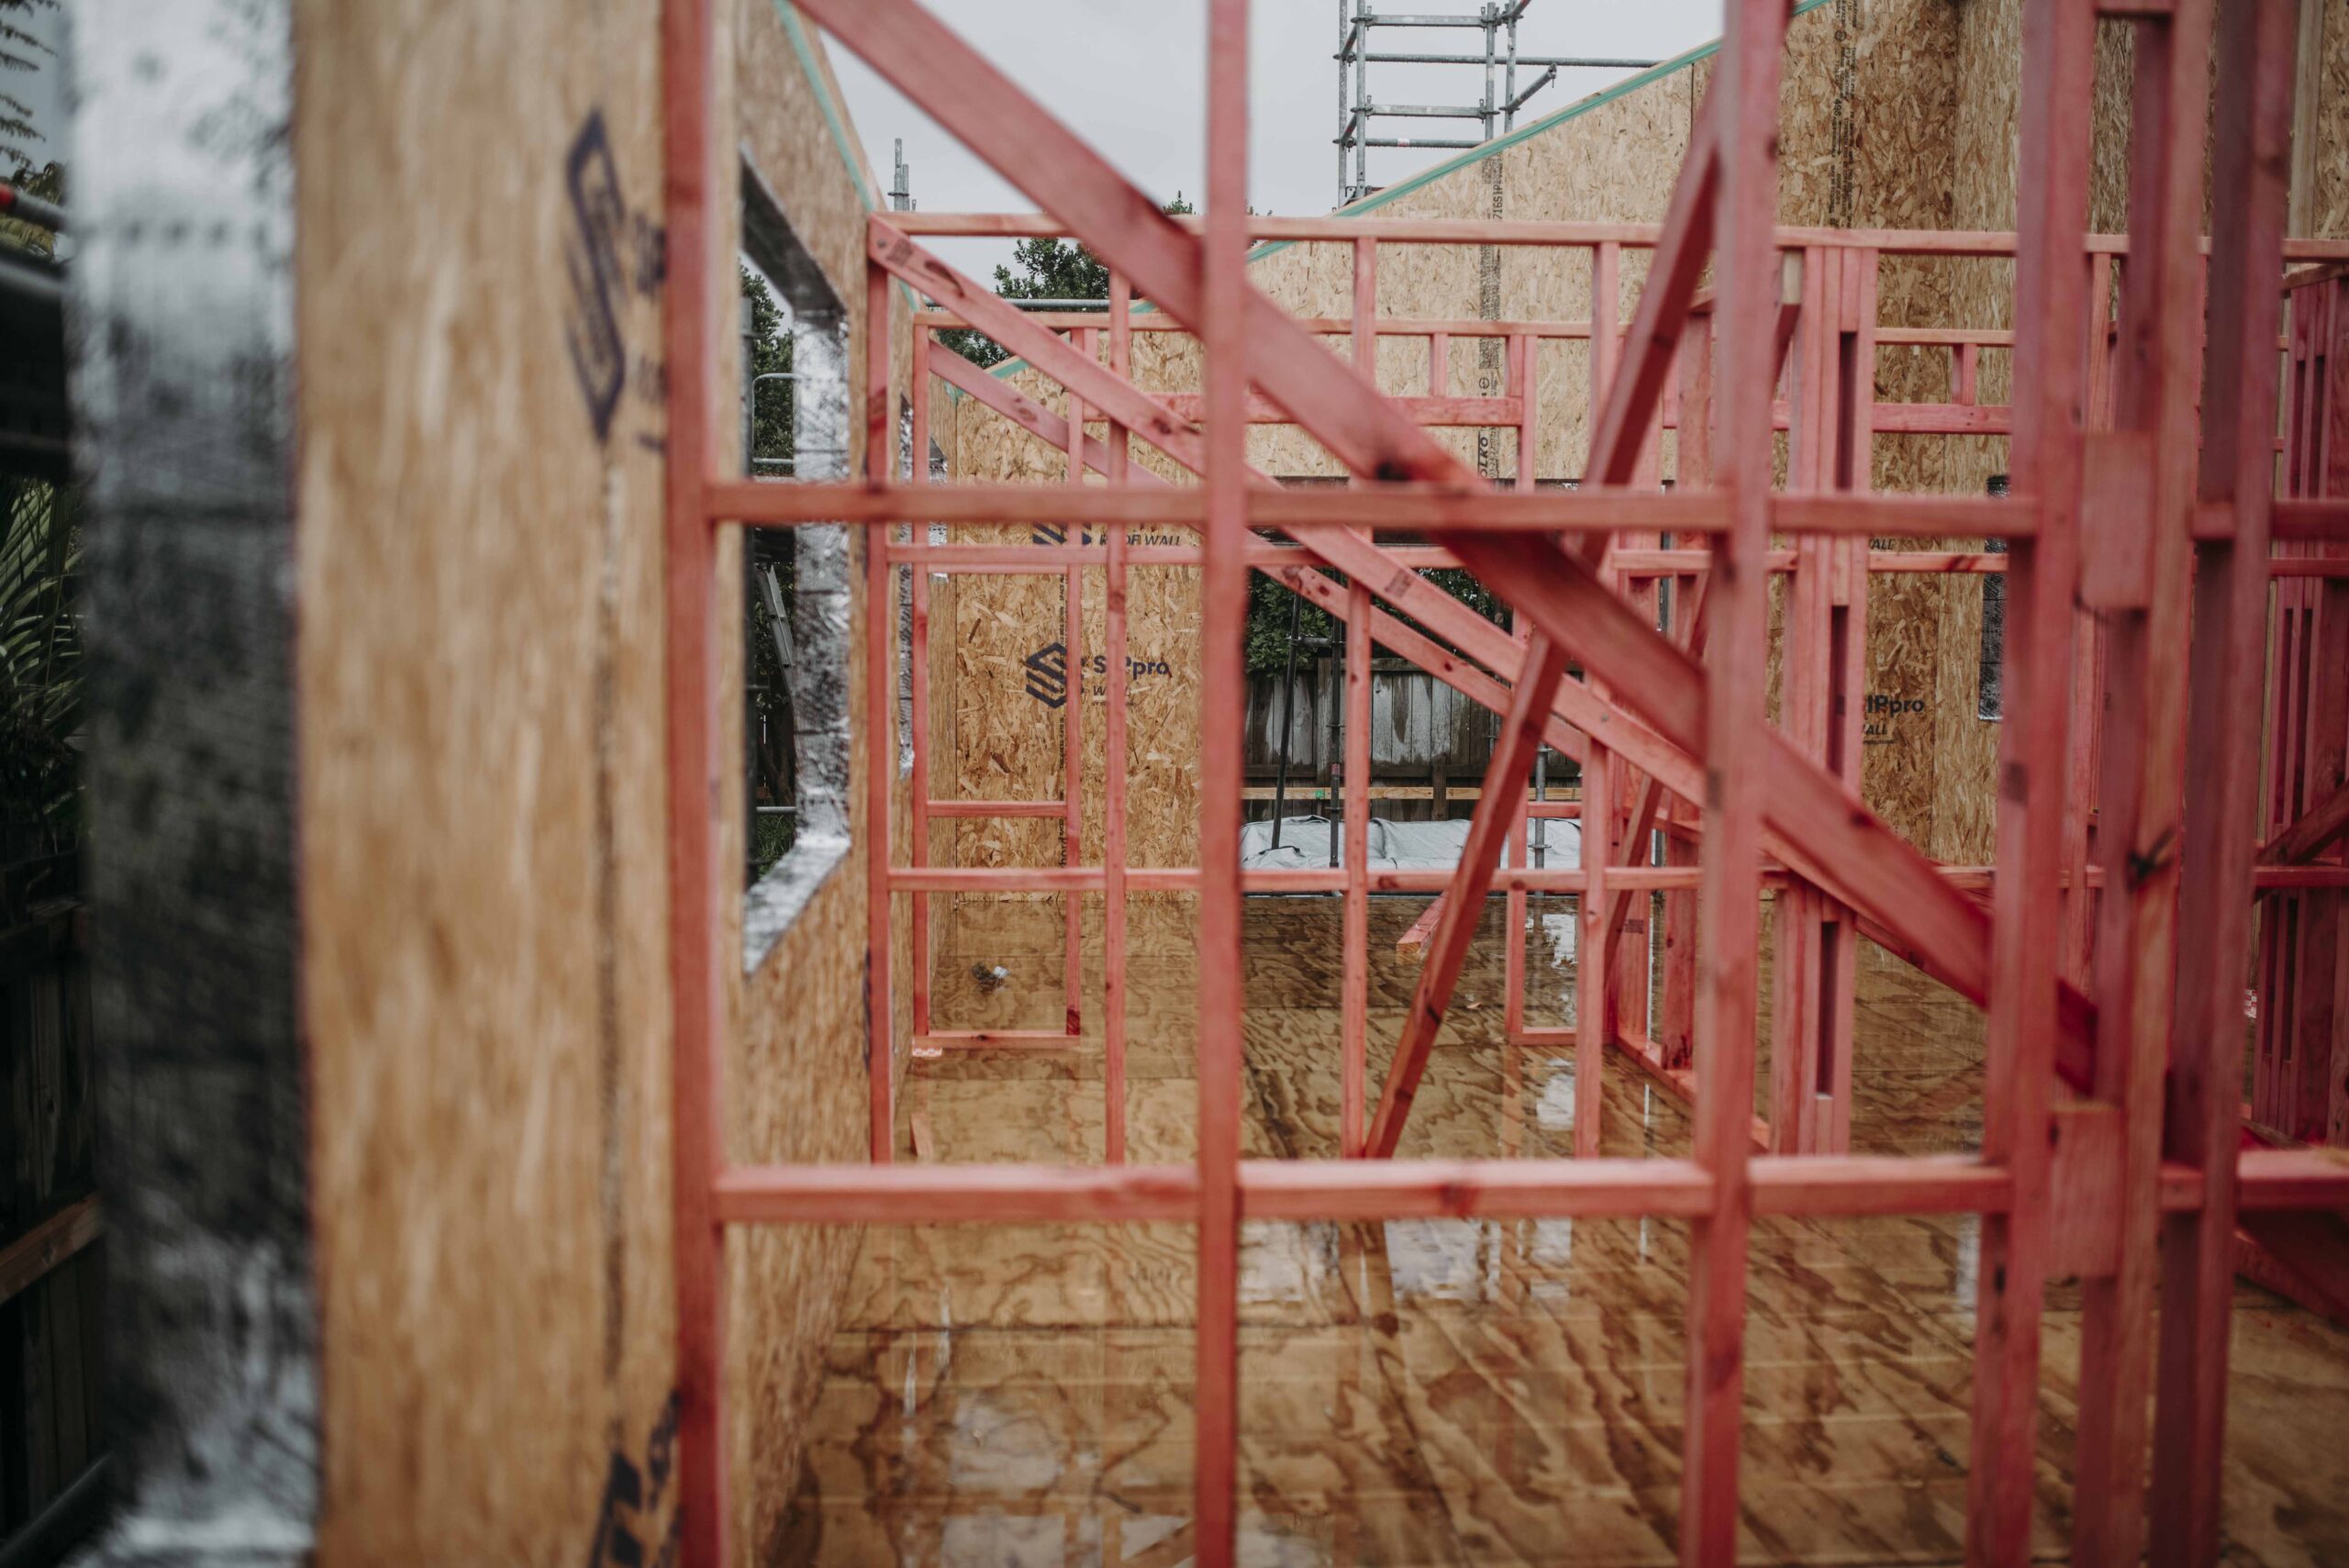
They see junctions.
Where the wall meets the roof.
Where two cladding systems come together.
Where a deck intersects with the building envelope.
Where a large window interrupts the structure.
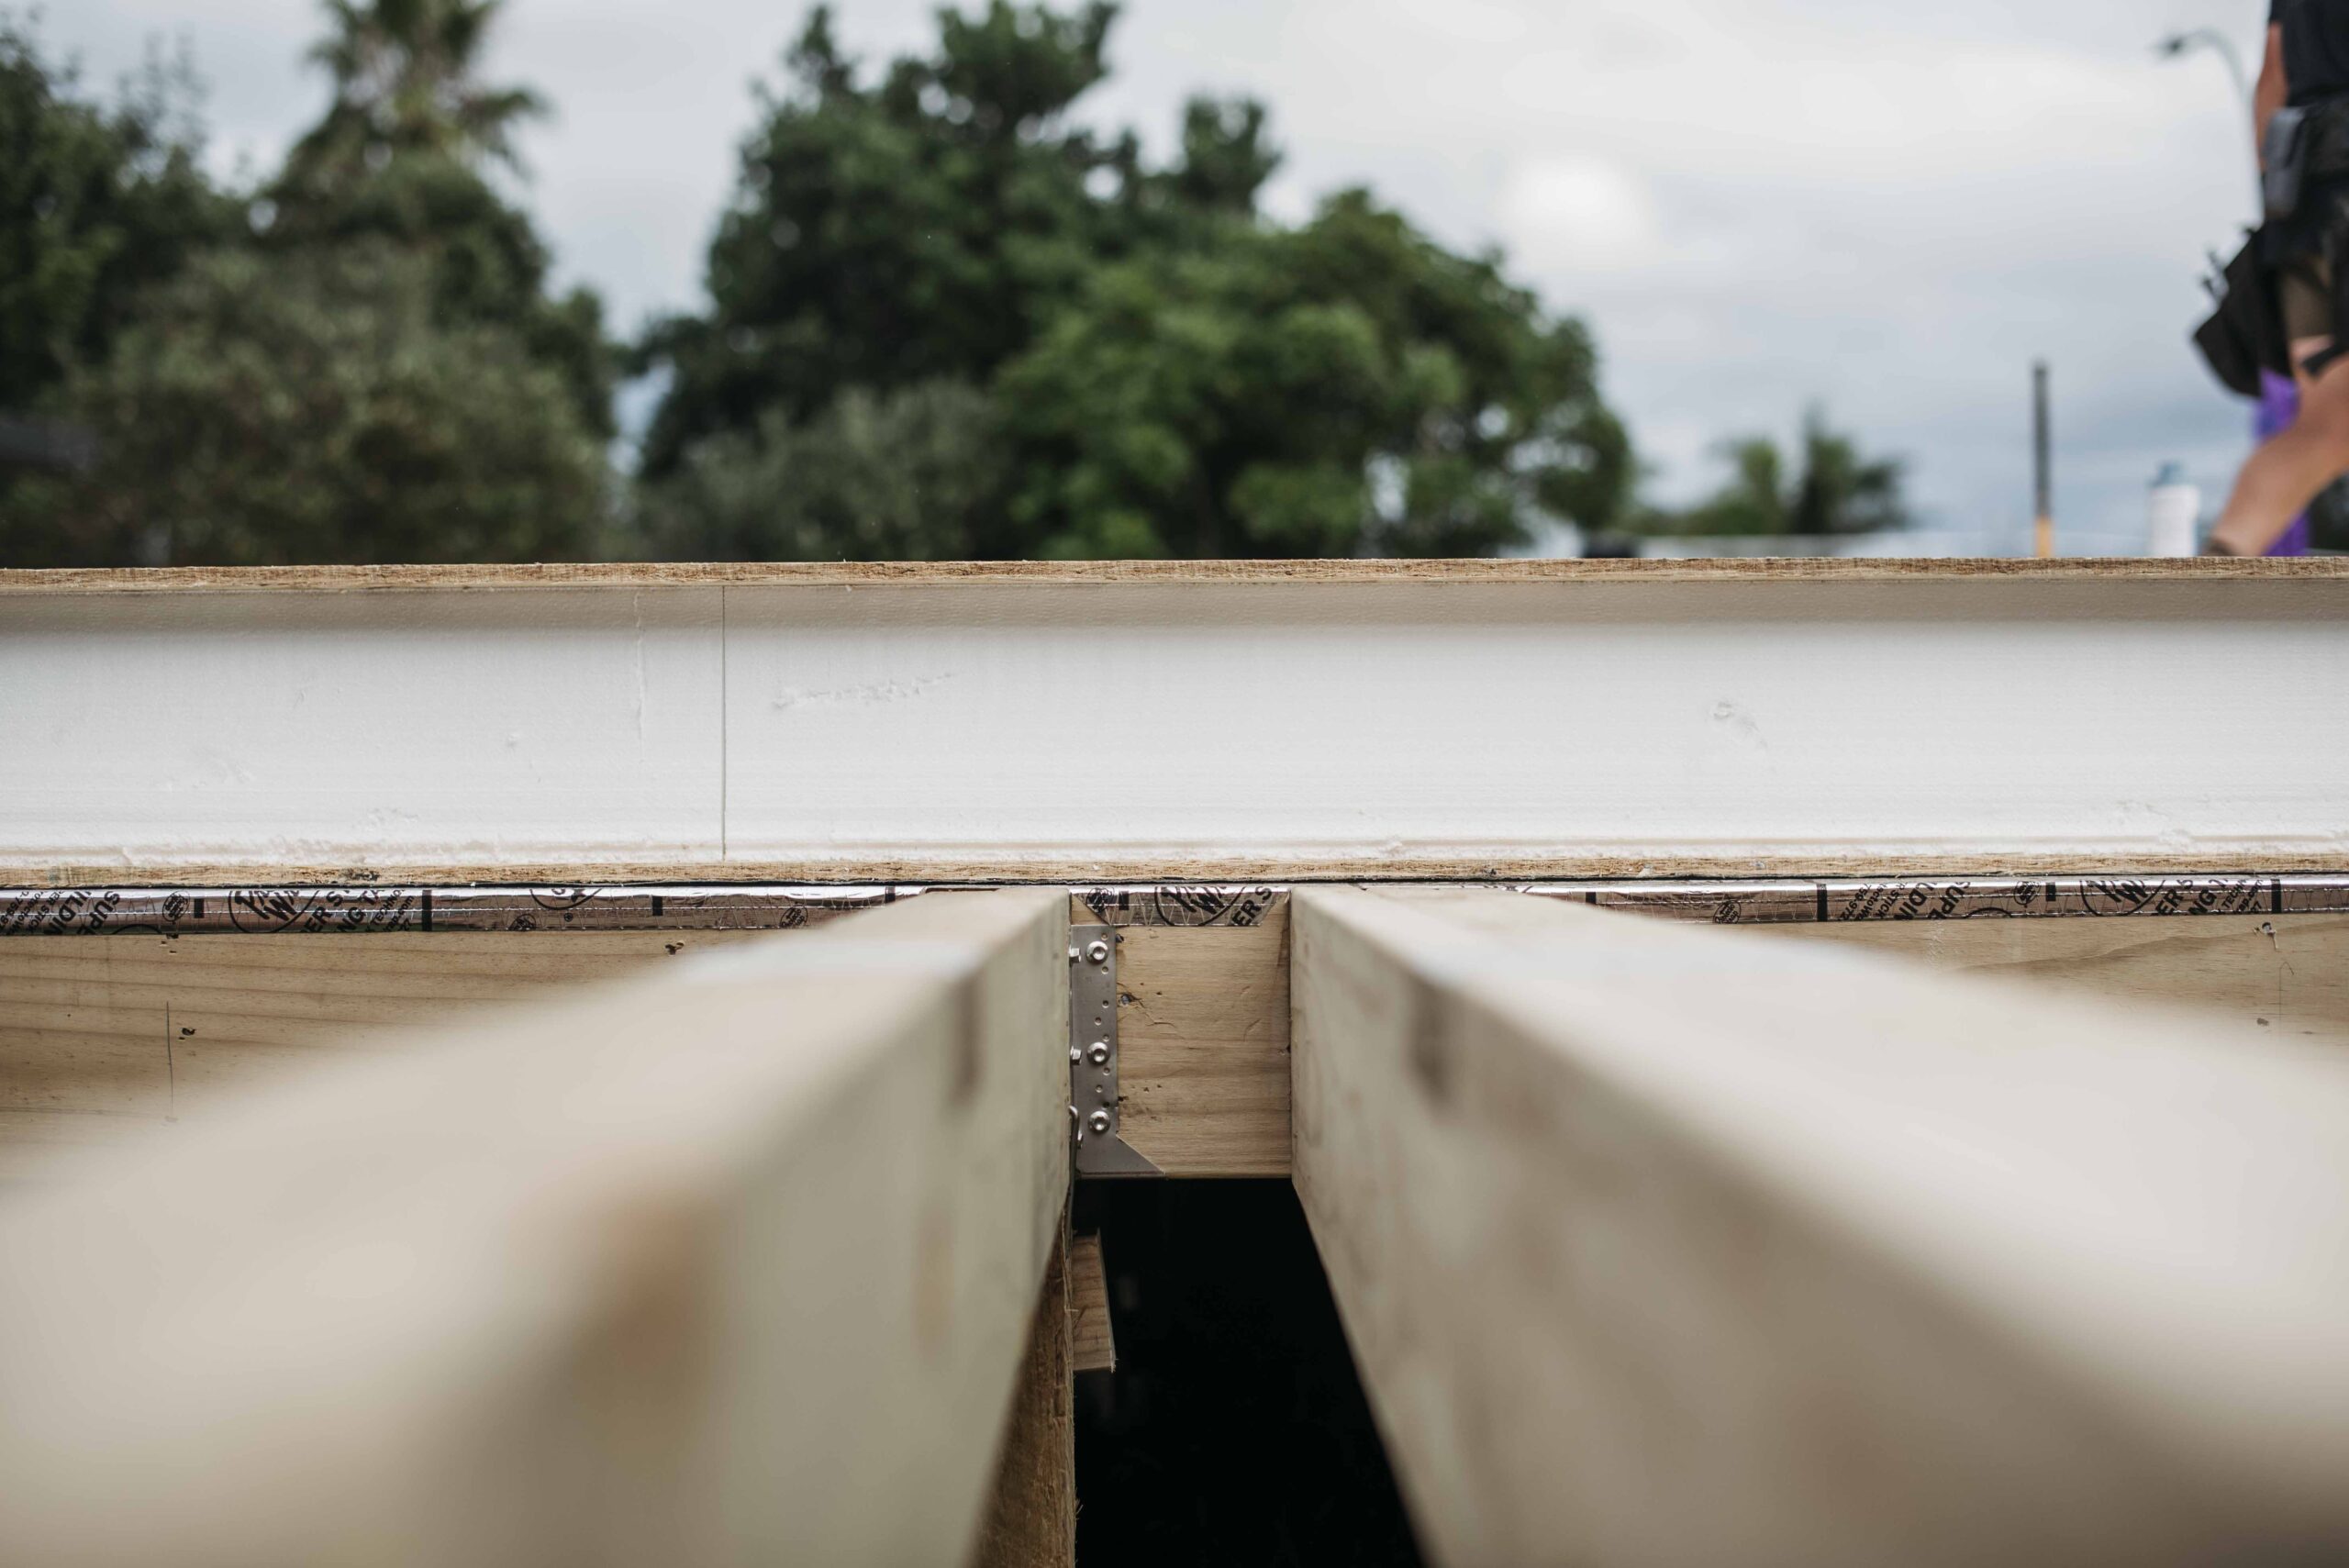
These junctions are often where the greatest amount of thinking takes place. They must satisfy structural requirements, manage water, maintain insulation continuity, minimise thermal bridging and remain practical to build.
Every additional junction introduces another opportunity for something to be designed well—or poorly.
As buildings become more complex, the number of these critical details increases rapidly.
Complexity affects more than appearance
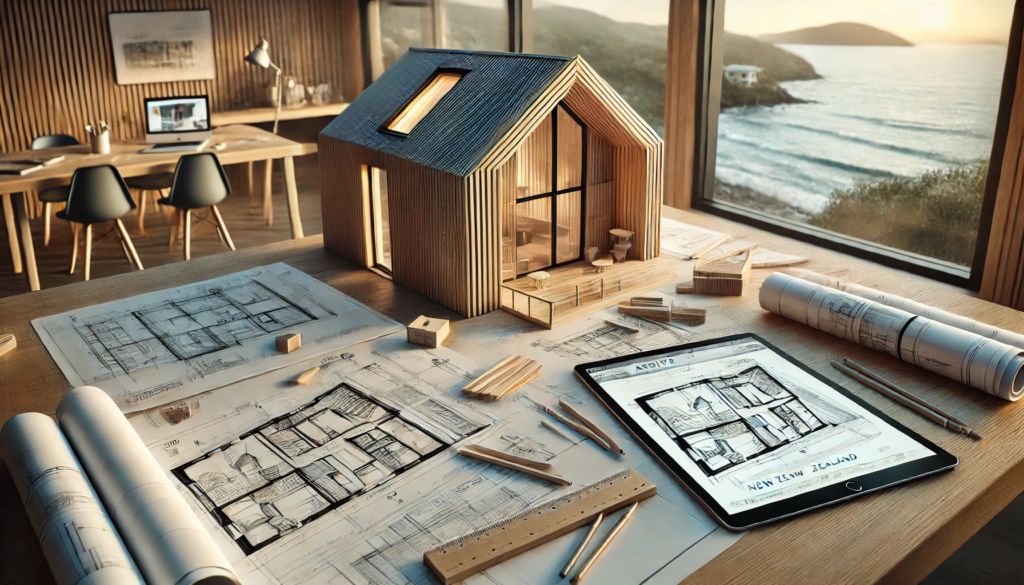
Architectural complexity is often viewed as a visual decision, but its influence extends much further.
A more intricate design may require additional engineering, more bespoke detailing, a greater number of structural connections and increased coordination between trades. Construction sequencing can become more complicated, and the tolerance for small errors often becomes much smaller.
Even seemingly minor design features can have wider implications.
A cantilever might require additional structural steel.
A recessed entry may introduce more flashing details.
Multiple cladding changes can increase the number of interfaces that must remain weather-tight for decades.
None of these are reasons to avoid complexity. They are simply reminders that every design decision has practical implications beyond aesthetics alone.
More detail means more coordination
Residential construction has become increasingly collaborative.
Architects, engineers, manufacturers, builders and subcontractors all contribute to the finished building, often relying on one another’s work to achieve the desired outcome. As complexity increases, so does the need for coordination.
One design change can influence structural engineering. Structural changes may affect manufacturing.
Manufacturing changes can alter installation sequencing. Installation sequencing may influence weather exposure, programming or access for other trades.
Good communication has always been important, but modern buildings require an increasingly integrated approach to design and construction.
Every trade inherits the decisions made before them
One of the fascinating aspects of construction is how interconnected every stage of the process becomes.
The framer works with the foundation that has already been completed. The window installer relies on accurate framing. The cladding installer depends on correctly installed building wrap.Interior linings rely on everything behind them being completed properly. Each trade inherits the quality of the work completed before them.
As designs become more complex, maintaining that continuity requires greater planning, clearer documentation and more careful execution throughout the project.

Simplicity often improves buildability
One word that appears more frequently in construction today is buildability.
Buildability refers to how easily a design can be constructed while still achieving the intended outcome.
A highly buildable design isn’t necessarily simpler because it lacks architectural ambition. Instead, it’s a design where complexity has been carefully considered and unnecessary challenges have been removed wherever possible.
Sometimes this means simplifying a roof junction.
Sometimes it means reducing the number of cladding transitions.
Other times it may involve aligning structural elements to create cleaner load paths or designing around standard manufacturing dimensions.
Good buildability isn’t about limiting creativity.
It’s about ensuring good design can also be delivered consistently on site.
The best designs often look effortless
Interestingly, some of the most successful homes appear remarkably simple.
That simplicity can be deceptive.
Behind clean architectural forms is often an enormous amount of design work. Architects may spend weeks refining proportions, adjusting layouts and simplifying junctions until the building feels almost inevitable.
In many ways, simplicity is often the result of solving complexity rather than avoiding it.
Removing unnecessary corners, reducing structural complications and creating clearer construction sequences can require just as much skill as producing an elaborate form.
Perhaps even more.
Performance benefits too
Reducing unnecessary complexity isn’t only about making construction easier.
It can also improve long-term building performance.
Fewer junctions often mean fewer opportunities for thermal bridging.
Simpler roof forms can reduce the number of flashing details that require ongoing maintenance.
More continuous building envelopes are generally easier to insulate and air seal consistently.
Again, there is no universal rule that complex buildings perform poorly. Many exceptional projects successfully combine sophisticated architecture with outstanding building performance.
The point is simply that every additional detail must also perform.
As performance expectations continue increasing, those details become more important than ever.
Modern tools are helping manage complexity
Fortunately, the industry now has far better tools than ever before.
Three-dimensional modelling, digital coordination, CNC manufacturing and prefabrication are all helping designers and builders manage increasingly sophisticated projects with greater confidence.
Many of the buildings being constructed today would have been extremely difficult to deliver consistently using traditional drawing methods alone.
Technology isn’t replacing good design.
It’s helping the industry deliver complex ideas more accurately.
The takeaway
Complexity isn’t something to fear.
Some of New Zealand’s most inspiring homes achieve their character through thoughtful, carefully resolved architectural design. Those projects push the industry forward and demonstrate what is possible when creativity and technical expertise come together.
However, complexity should always be intentional.
Every additional corner, junction, roofline or material transition asks something more of the building, the people constructing it and the systems that must perform long after the project is complete.
Perhaps that’s why the most successful buildings often strike such a careful balance.
They embrace complexity where it adds genuine value, while remaining as simple as possible everywhere else.
Because in construction, good design is rarely about adding more.
Quite often, it’s about knowing what can be taken away.