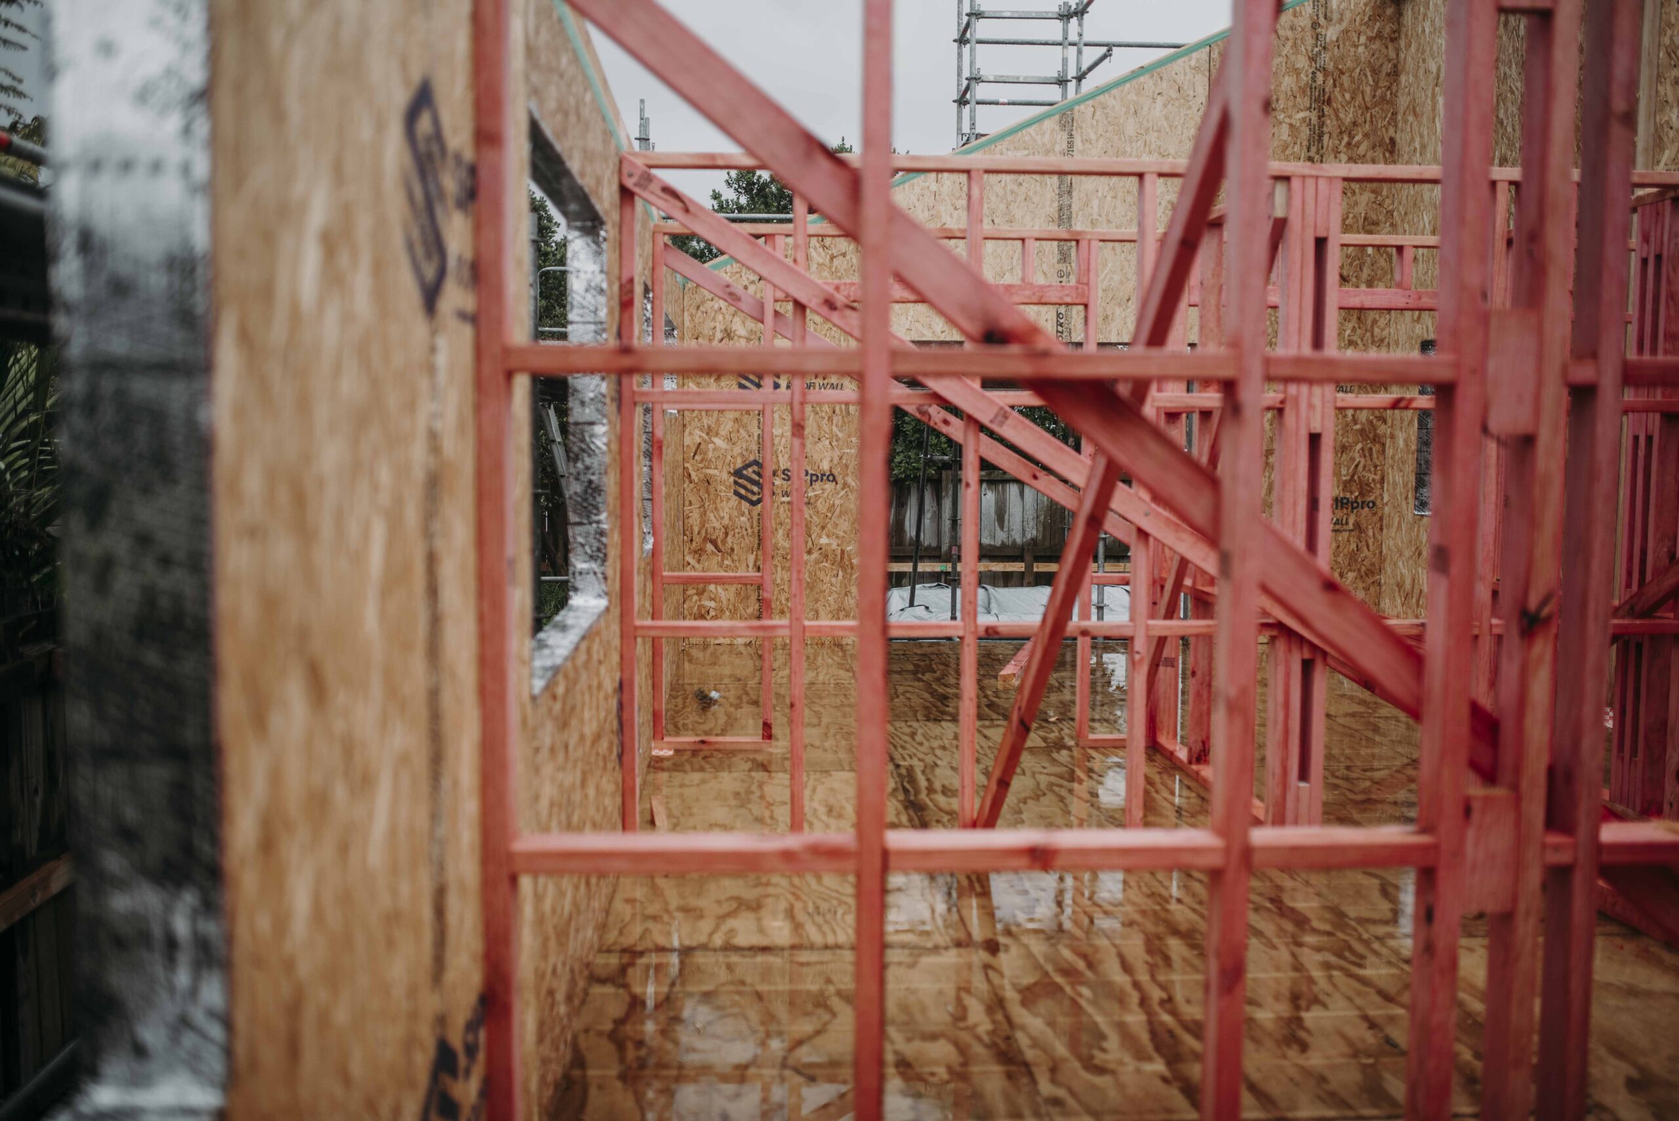
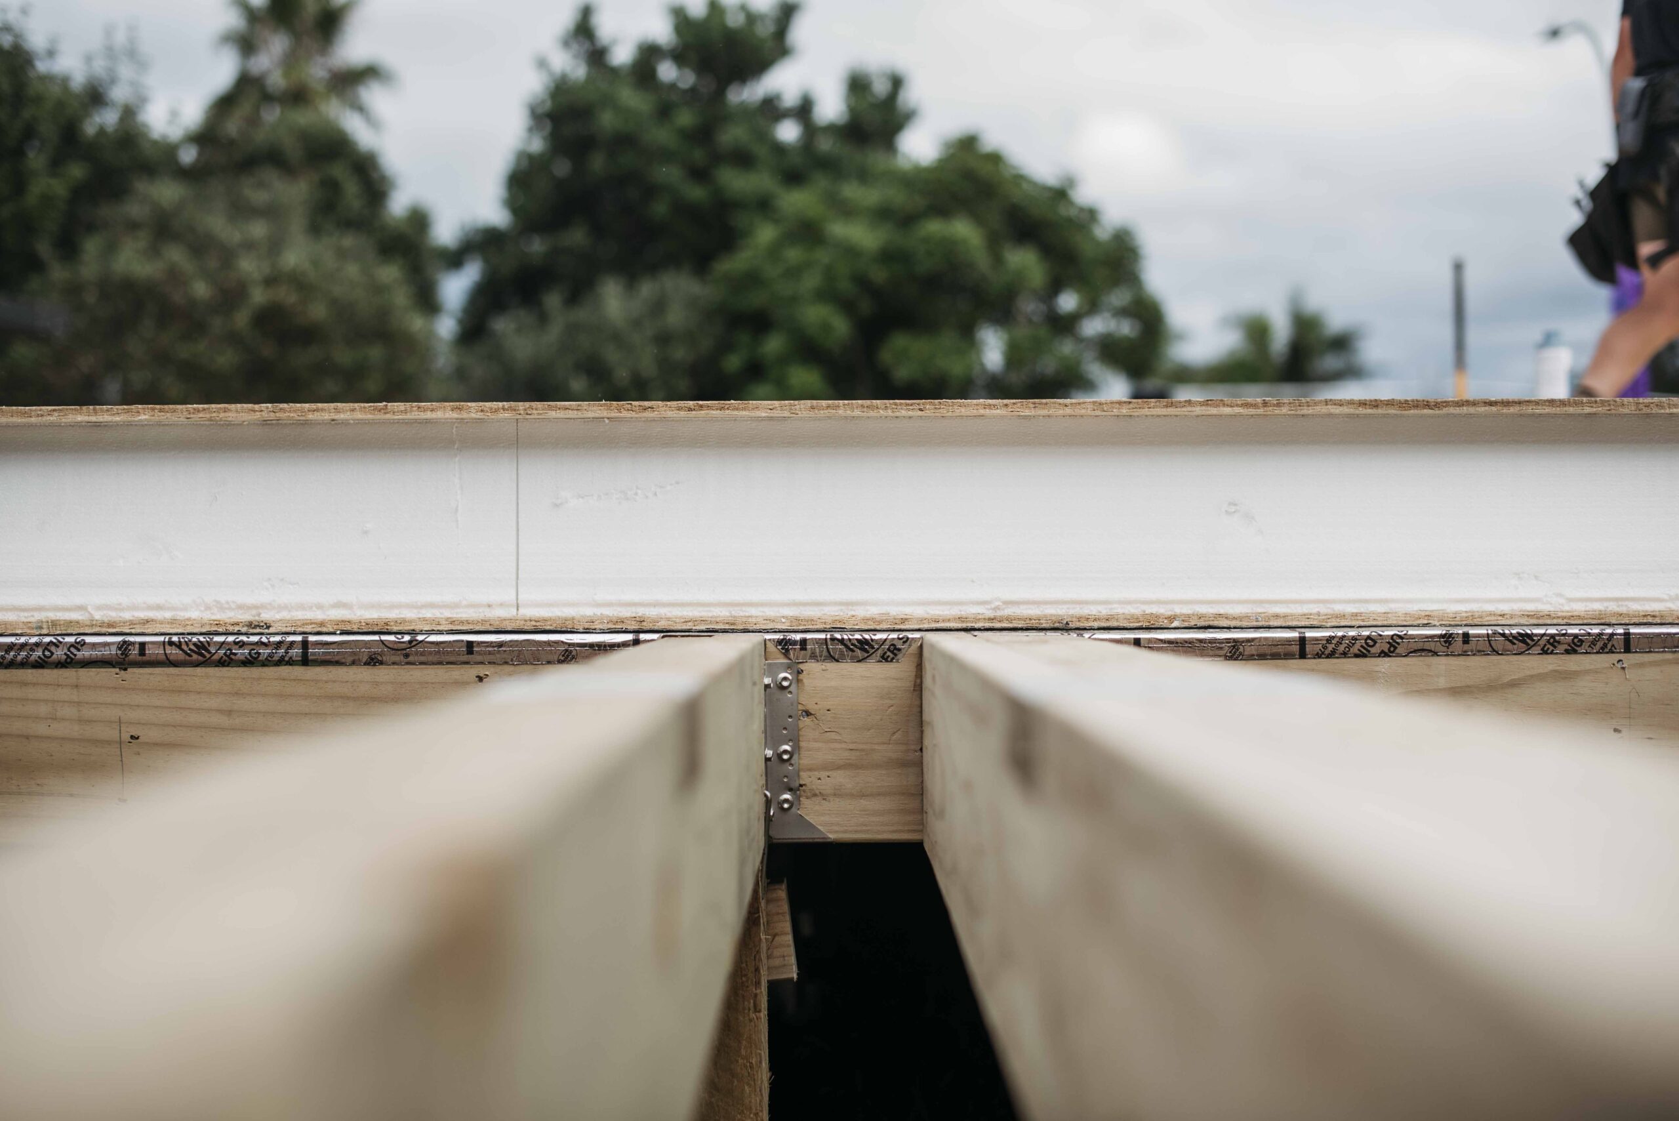
Timber framing is not the villain of New Zealand construction.
It is familiar, versatile and deeply embedded in how the industry works.
But it is now being asked to deliver outcomes that go well beyond the conditions it evolved under.
What has changed
Traditional timber framing developed in an environment where:
- insulation levels were lower
- airtightness was not a major design objective
- thermal bridging was not getting the same level of attention
- compliance was less focused on whole-of-envelope performance
That context has changed.
Today, we are trying to deliver warmer, more energy-efficient buildings with lower operational emissions and better comfort outcomes. BRANZ’s H1 resources and MBIE’s recent consultation material both reinforce that the sector is moving toward more optimised, building-wide energy performance rather than simply treating insulation as a box-ticking exercise.

Where the strain starts to show
The first issue is thermal bridging.
BRANZ’s research found average timber framing percentages in external walls above 34%, far higher than the 14–18% commonly assumed. That matters because timber framing interrupts the insulation layer, reducing the wall’s effective thermal performance. BRANZ has since produced tools and guidance specifically focused on understanding and reducing thermal bridging in framed walls.
The second issue is complexity.
To push a conventional framed wall toward higher performance, the answer is often more layers:
- better wraps
- more tapes
- more membranes
- more careful cavity treatment
- more attention at penetrations and interfaces
- sometimes additional insulation strategies to recover what framing has reduced
None of those are inherently wrong. But each additional layer creates another dependency in design and onsite execution.
The third issue is airtightness.
BRANZ’s research on apartment airtightness concluded by recommending a target under 3 ach @ 50 Pa for all residential typologies, alongside whole-house mechanical ventilation as standard, and flagged blower-door testing as desirable in the medium term. That is a sign of where the industry conversation is going: not just nominal insulation, but measurable envelope behaviour.
Why framed construction can struggle with airtightness
A framed building can absolutely be made airtight.
But it generally requires discipline about where the air barrier sits and how continuity is maintained through the whole build.
That is harder when the assembly contains many components and many interfaces. Every junction, penetration and transition becomes part of the airtightness strategy whether it was designed that way or not. BRANZ’s ventilation and air-quality work reflects this, with ongoing measurement of airtightness, infiltration and natural-ventilation behaviour because these factors materially affect thermal comfort and indoor air quality.
This is not only a wall issue
Once architects start chasing higher performance, the wall cannot be considered in isolation.
Window area, window specification, orientation, shading, floor insulation, roof insulation and junction quality all start to interact.
MBIE’s recent material noted that calculation and modelling methods generally achieve better outcomes than the schedule method because they allow the designer to optimise the mix of building elements rather than simply maxing out one part of the envelope.
That is a subtle but important shift.
It suggests the future is less about asking, “What batt goes in the wall?” and more about asking, “How does the whole envelope work together?”
What architects are really dealing with
For architects, the challenge is not that timber framing cannot work.
It is that the design effort needed to make it work well is rising.
You are trying to manage:
- thermal bridges that are built into the structure
- increasing detailing burden
- more reliance on installation quality
- tighter coordination between envelope layers
- a smaller margin for site error
That is why more teams are looking at integrated assemblies, prefabrication and other approaches that reduce the number of performance-critical steps onsite. BRANZ’s own tools and research direction point the same way: understand actual framing fractions, account for thermal bridging properly, and stop assuming nominal insulation values are the same as delivered performance.

The takeaway
Traditional framing is not obsolete.
But it is under pressure.
The more we ask buildings to deliver stable comfort, lower energy demand and better envelope performance, the more conventional framing has to be supplemented by better detailing, better modelling and better execution.
The real question is no longer whether timber framing can still be used.
It is how much complexity the project is willing to carry in order to make that familiar system perform like a modern one.